Recommended equipment
High-Speed Barrier Gates
Review for busy controlled parking approaches after measuring vehicle spacing, arm length, cycle demand and safety requirements; rapid movement alone is not a capacity guarantee.
Check More DetailsApplication solution
Hospital parking must serve people with very different reasons for arriving. Patients and visitors need a legible route; staff and service vehicles need defined access; urgent movements require separate operational planning. We help project teams specify parking lanes, identification methods and management rules around those flows, with clinical access and safety decisions led by the hospital.
Hospital traffic can change sharply during visiting hours, shift handovers and clinic sessions. A driver searching for a payment point should not obstruct a controlled service entrance. Nor should a queue at public parking spill into a route reserved for emergency operations. The site plan needs to show public parking, staff areas, deliveries, drop-off zones and any clinically critical route as separate movements, even if some share road space.
Start with the hospital’s own traffic and emergency procedures. Our parking equipment does not, by itself, guarantee priority passage for ambulances or other special vehicles. An emergency route may need different physical access, signage, operating authority and a tested fallback plan. Those requirements should be set by the hospital and qualified local designers before equipment is selected.
A public car park may use a ticket, plate-based session or another locally approved workflow. The process should be understandable to a first-time visitor who may be distracted or under time pressure. Clear signs, reachable terminals and an obvious way to ask for help matter as much as the access method. Set a straightforward process for an unreadable plate, lost ticket or parking concession.
Staff parking can use a registered plate or credential with permissions by site and time. Deliveries, contractors and transport services may need a separate approval path. The aim is to reduce manual decisions at the gate without assuming that every vehicle belongs in an automated lane. Where access rights are managed in another platform, the data exchange and responsibilities must be scoped and tested; no hospital IT or clinical system connection is assumed.
In a normal controlled lane, detection precedes identification, the access rule is checked, and the barrier moves only under the designed safety conditions. At exit, the session and any payment or validation are resolved before release. Operators need a clear procedure for equipment faults, network loss and vehicles that cannot use the standard lane. This procedure belongs in the project brief and site operating plan.
Recommended equipment
Review for busy controlled parking approaches after measuring vehicle spacing, arm length, cycle demand and safety requirements; rapid movement alone is not a capacity guarantee.
Check More Details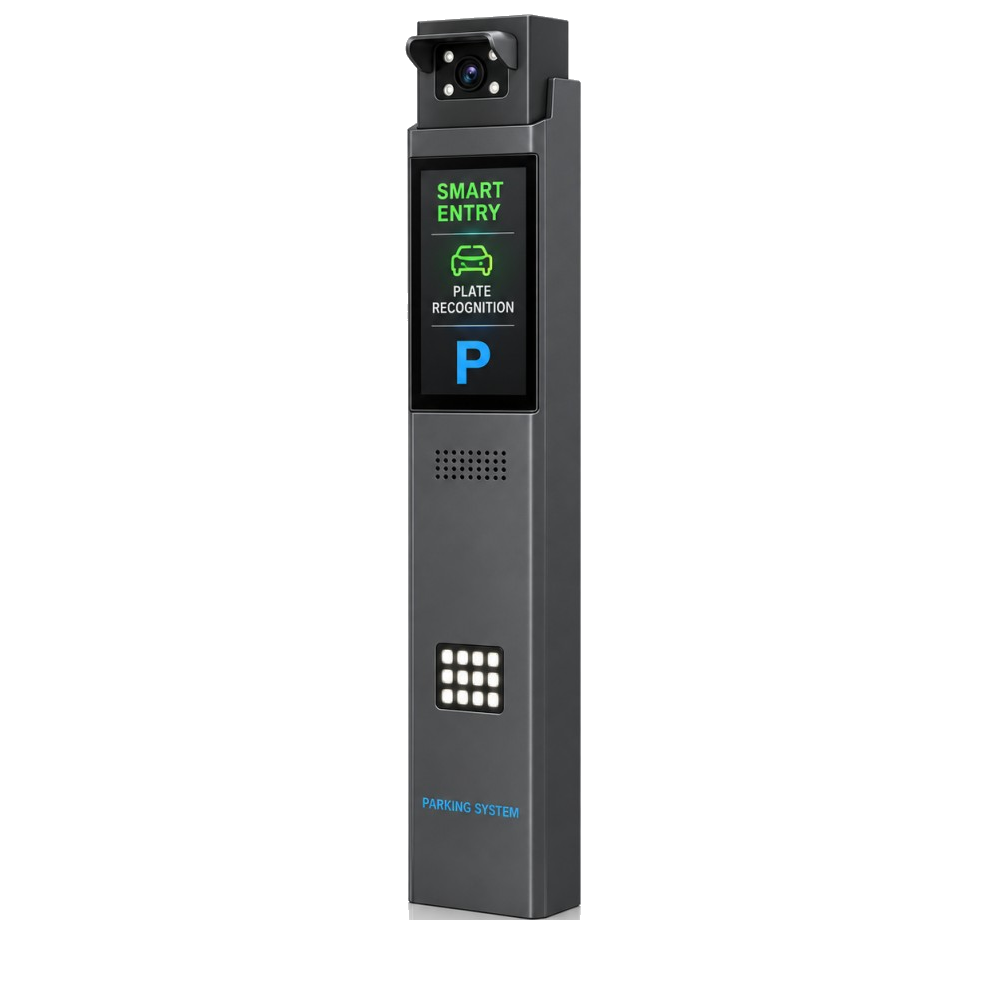
Recommended equipment
Compare a lane-side recognition and communication option where a plate-based public or staff workflow is appropriate.
Check More DetailsRecommended equipment
A ticketed entrance gives occasional visitors a defined parking session when that process fits the hospital’s policy.
Check More DetailsRecommended equipment
Guidance can reduce time spent searching large car parks; specify detection and display locations against the actual parking layout.
Check More DetailsRecord arrivals by hour, lane counts, public-road queue limits, walking routes from parking to clinical entrances and the space available for a driver needing help. Confirm separate parking areas, staff shift patterns, accessible parking provision, payment and concession policy, privacy responsibilities for vehicle data, and who can override access. The hospital should identify every route that must remain available during an incident and approve the manual operating procedure.
Site drawings should include turning movements, foundations, power, network resilience, lighting and locations for cameras or terminals. The equipment brief must specify detection and barrier safety around pedestrians, mobility aids and unusual vehicle movements. These are site-specific engineering and regulatory matters, not claims that a catalogue configuration already meets them.
We bring the lane equipment, identification method and parking workflow into one discussion with the hospital’s project team. Our engineering review can compare standard and custom configuration options, document the required interfaces and give integrators clear technical questions to resolve. That makes procurement and installation decisions easier to coordinate across departments.
For a broader paid-public-parking workflow, see Municipal and Public Parking. Where the same campus includes controlled building entry, Pedestrian Entrance Control addresses a separate people-flow design.
Send us the entrance drawings, traffic counts, user groups, parking policy and exceptional-access rules. Include any existing platform interface documents and equipment configuration requirements. We can use them to discuss options with the hospital’s engineering and operations teams.